
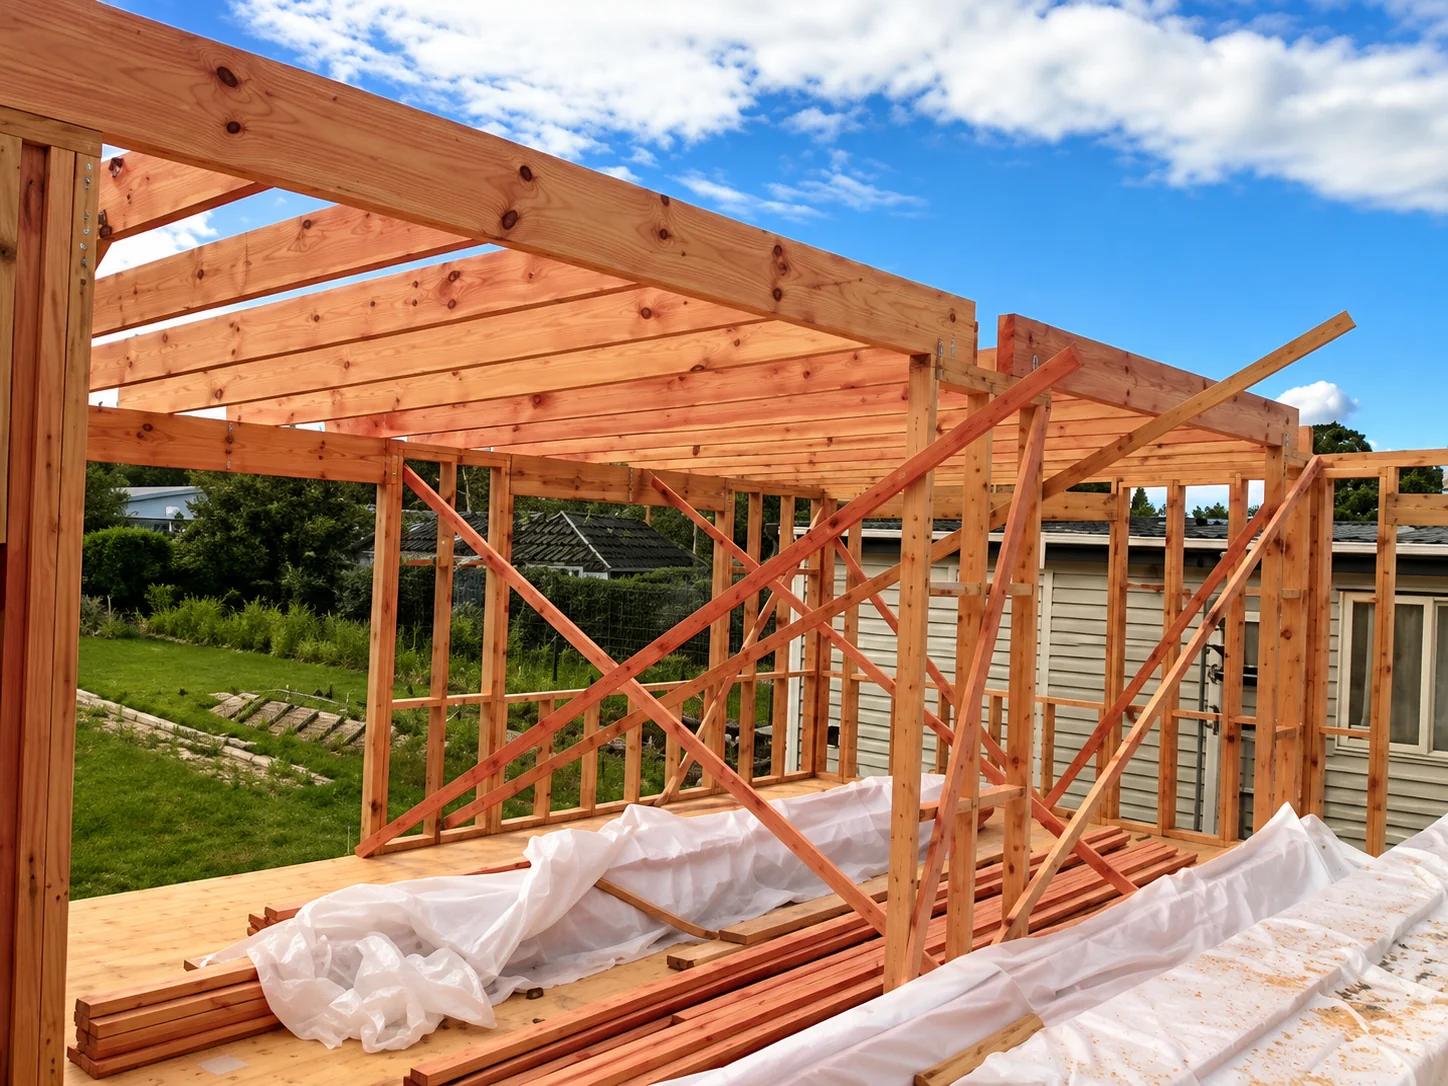
Planning a Home Extension: Where Do You Begin?
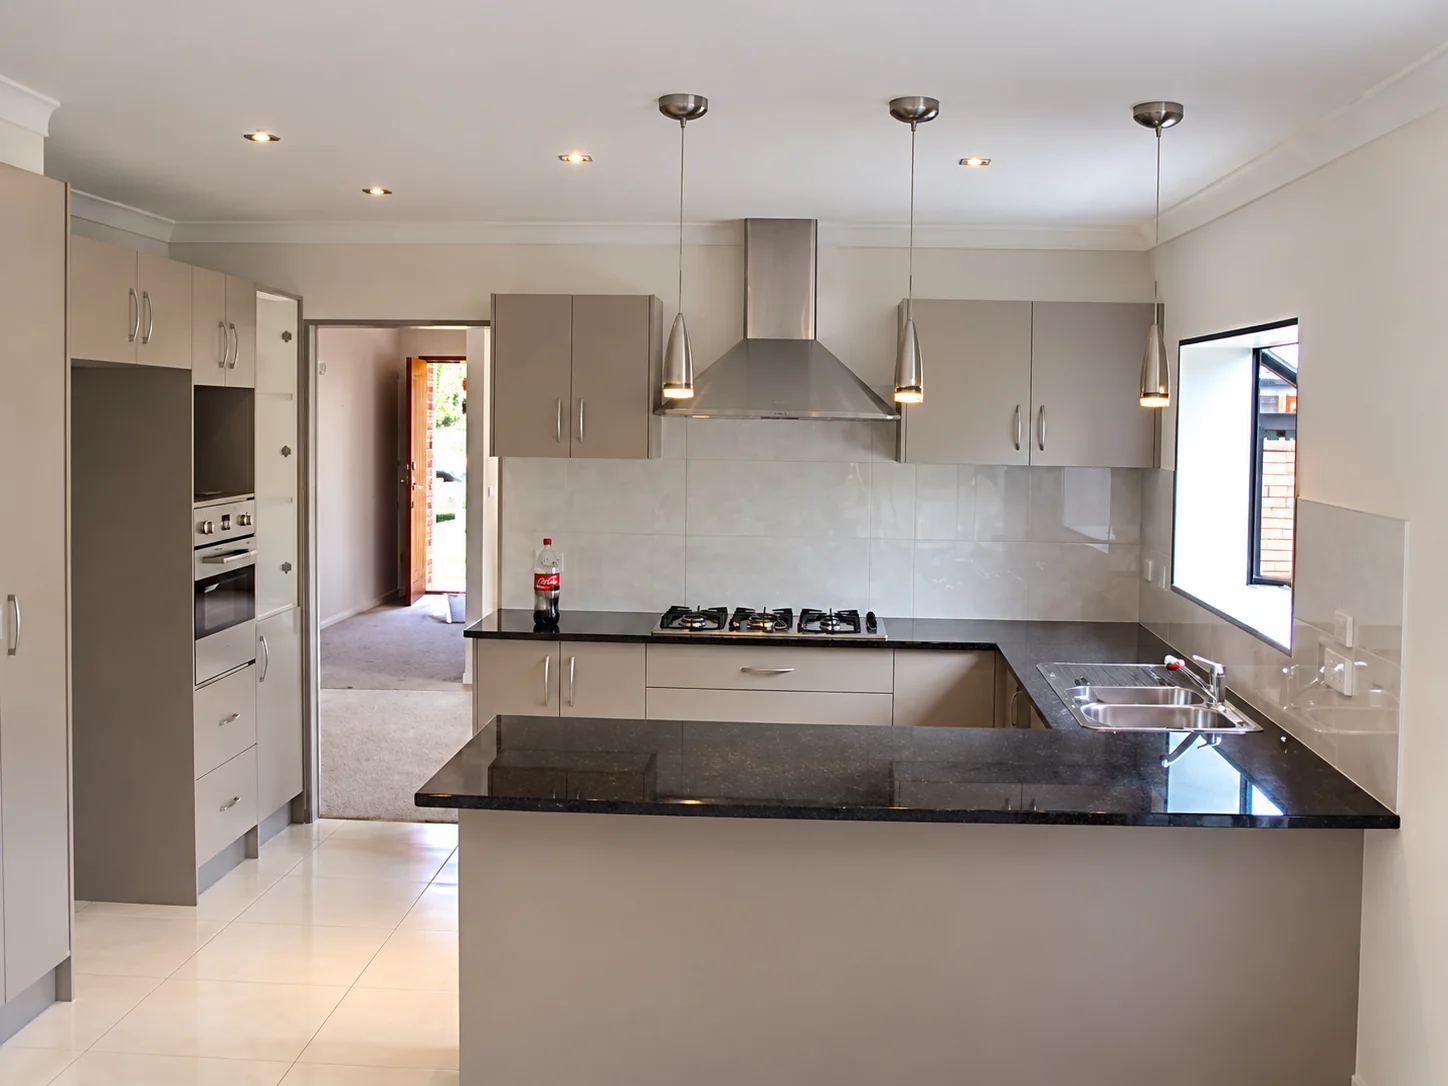
A home extension can provide the additional space your household needs without the disruption of moving to another property. Whether you're considering an extra bedroom, a larger kitchen or an expanded living area, extending allows you to adapt your home to suit the way you live.
However, adding new space involves more than deciding where another room should go. The existing structure, layout of your section, available budget and building requirements all influence what can realistically be achieved.
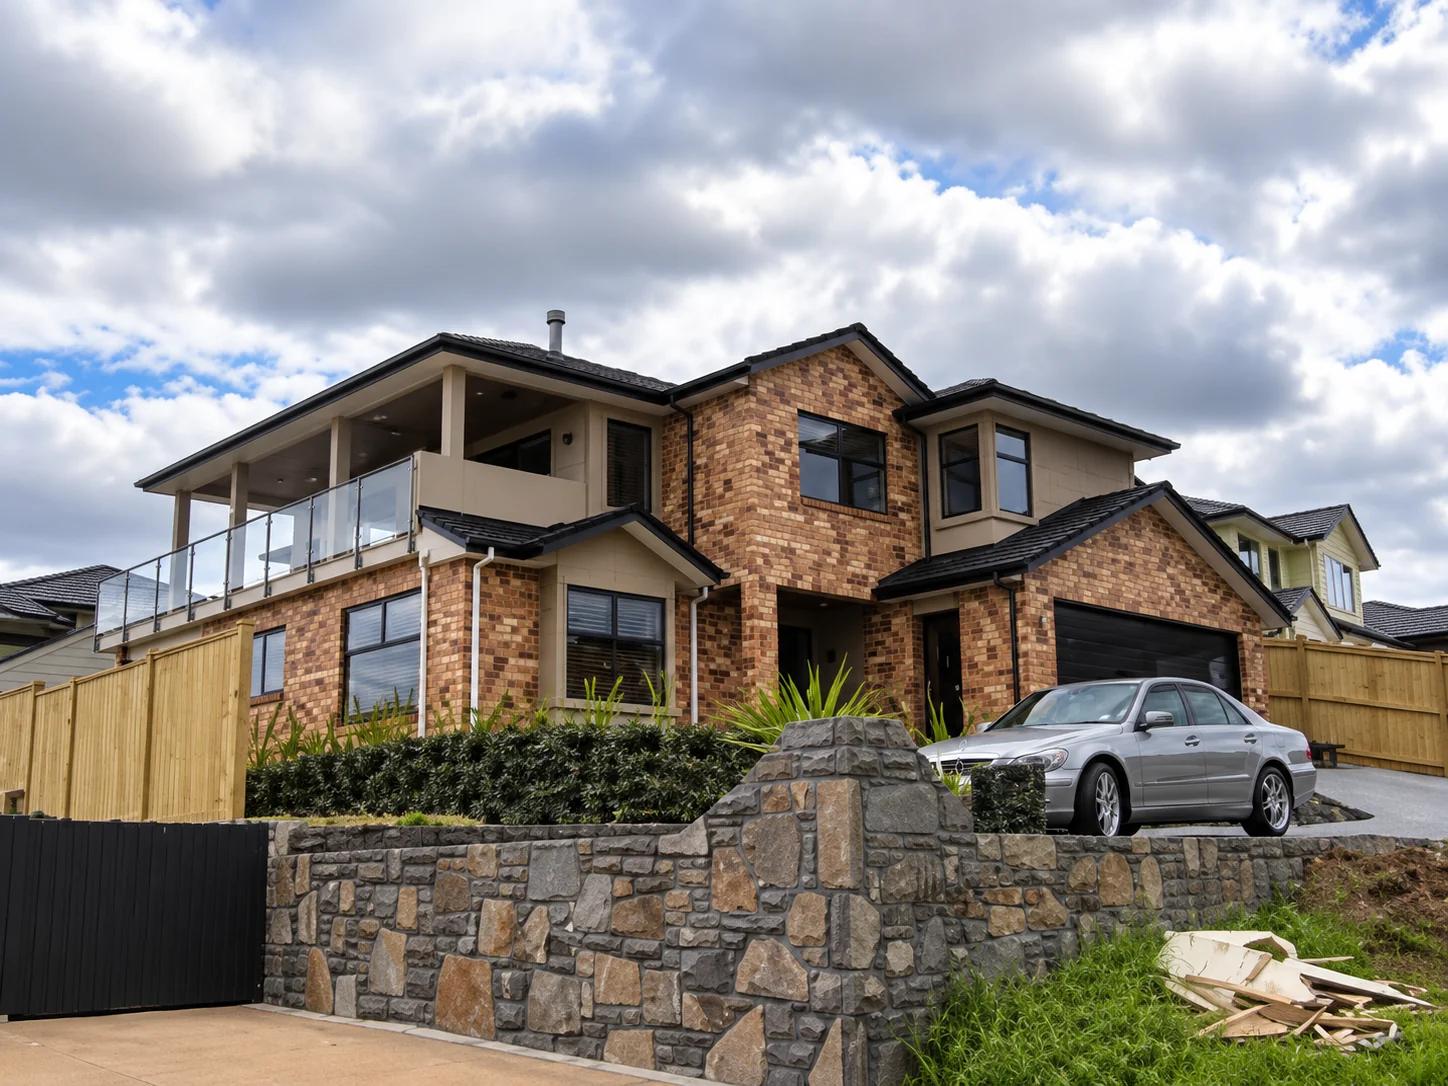
It's also important to think about how the extension will connect with your current home. A new room should feel like a natural part of the property, with consideration given to access, natural light, rooflines and the movement between existing and new spaces.
At On Site Building Construction, we undertake residential additions and extensions of different sizes and requirements. Understanding the possibilities and limitations of your property early can help you make more informed decisions before investing in detailed plans.
Understanding What Your Property Can Accommodate
Before planning the size or layout of your extension, it's important to assess your existing home and the space available around it.
Some properties provide straightforward opportunities to extend outwards, while others may have limited outdoor space, challenging ground conditions or structural features that make alterations more complicated.
The condition of your current home also matters. Adding new construction may require changes to existing foundations, framing, walls or roofing, depending on where and how the extension connects.
What Should You Check First?
- Available space: Is there enough room on your section for the proposed extension while retaining the outdoor areas you need?
- Existing structure: Can the current home accommodate the planned changes, or will additional structural work be required?
- Property access: Is there suitable access for materials, equipment and the building work involved?
- Site limitations: Could boundaries, drainage, underground services or ground conditions affect the proposed design?
Reviewing these factors before finalising a layout can help identify potential challenges that might otherwise emerge later.
For more substantial extensions, an architect, structural engineer or other relevant specialist may need to assess the property. This helps ensure the proposed addition is appropriate for the existing building and site.
Choosing an Extension That Suits Your Home
Every extension should begin with a clear understanding of why additional space is needed. A growing family may require another bedroom, while a household that enjoys entertaining might benefit more from an expanded kitchen and living area.
The best solution isn't necessarily the largest addition. Thoughtful planning can help you create the right amount of space while maintaining a practical connection with the rest of your home.
Making the Most of Your Extension
When exploring different options, consider:
- Room purpose: Identify exactly how the additional space will be used, both now and in the future.
- Connection to existing rooms: Think about doorways, circulation and whether the extension will improve the overall layout.
- Natural light: Consider window placement, orientation and how the addition may affect light in existing rooms.
- Indoor-outdoor living: Where appropriate, an extension can improve access to decks, gardens or outdoor entertaining areas.
Connecting New Construction to Your Existing Home
One of the most important parts of an extension is bringing the new and existing structures together.
Depending on the design, this may involve extending rooflines, modifying external walls, constructing new foundations and ensuring the connection between old and new building elements is properly weatherproofed.
Matching existing materials and finishes can also present challenges, particularly with older New Zealand homes. In some cases, a contrasting architectural design may be more suitable than attempting to replicate the original appearance.
On Site Building Construction can work alongside an architect where design input is needed, helping homeowners consider how their proposed extension can be integrated with the existing house.
Budgeting for Your Home Extension
Understanding the likely financial commitment is an important part of planning any extension. Construction costs depend on several factors, including the size of the addition, structural requirements, site conditions, materials and the amount of work needed to connect it to the existing home.
It's also important to budget beyond the building work itself. Architectural drawings, engineering, consent fees, specialist trades and unforeseen issues can all affect the overall cost.
Rather than relying on a general price per square metre, it's more useful to establish a project budget and obtain estimates based on the actual design and requirements of your property.
YOUR HOME EXTENSION PLANNING CHECKLIST
Use these three areas as a starting point before progressing with your extension plans.
YOUR HOME
Understanding the existing structure
- Assess the condition of the existing building
- Identify which rooms need additional space
- Consider changes to walls and rooflines
- Plan how old and new spaces will connect
- Review the impact on natural light and access
YOUR SECTION
Understanding what's possible on site
- Check available land for the extension
- Consider property boundaries and restrictions
- Identify drainage and underground services
- Review ground conditions and site access
- Confirm relevant council planning requirements
YOUR BUDGET & TIMING
Preparing for the building process
- Establish a realistic overall budget
- Allow for design and professional fees
- Include consent and inspection costs
- Set aside a contingency for unexpected work
- Consider construction timing and living arrangements
Building Consents and Approvals
In New Zealand, most substantial home extensions require building consent because they involve structural work or additions to an existing building. Resource consent may also be necessary depending on the property's location, planning rules and proposed design.
Requirements can vary between properties and local councils. Checking these early is important, particularly where an extension may affect boundaries, site coverage, building height or other planning restrictions.
Preparing for Construction
Once you've established what's possible, the next step is developing suitable plans and confirming the necessary approvals.
Before construction begins, it's important to understand the approved scope of work, the likely construction sequence and how the project may affect your household.
Major extensions can involve temporary changes to access, living arrangements and the use of existing rooms. Planning for these disruptions can make the process more manageable.
A successful extension should do more than add floor area. It should improve how your home functions, fit the existing property and provide space that continues to meet your needs.
Ready to Explore Your Home Extension Options?
Planning an extension can involve a number of decisions, particularly when you're working with an existing structure and trying to make the most of your available space.
On Site Building Construction undertakes residential additions and extensions, from creating additional rooms to expanding existing living areas. We can discuss your proposed project, explain relevant building considerations and help you understand the practical next steps.
Get in touch with our team to discuss your home extension and explore what's possible for your property.
CONTACT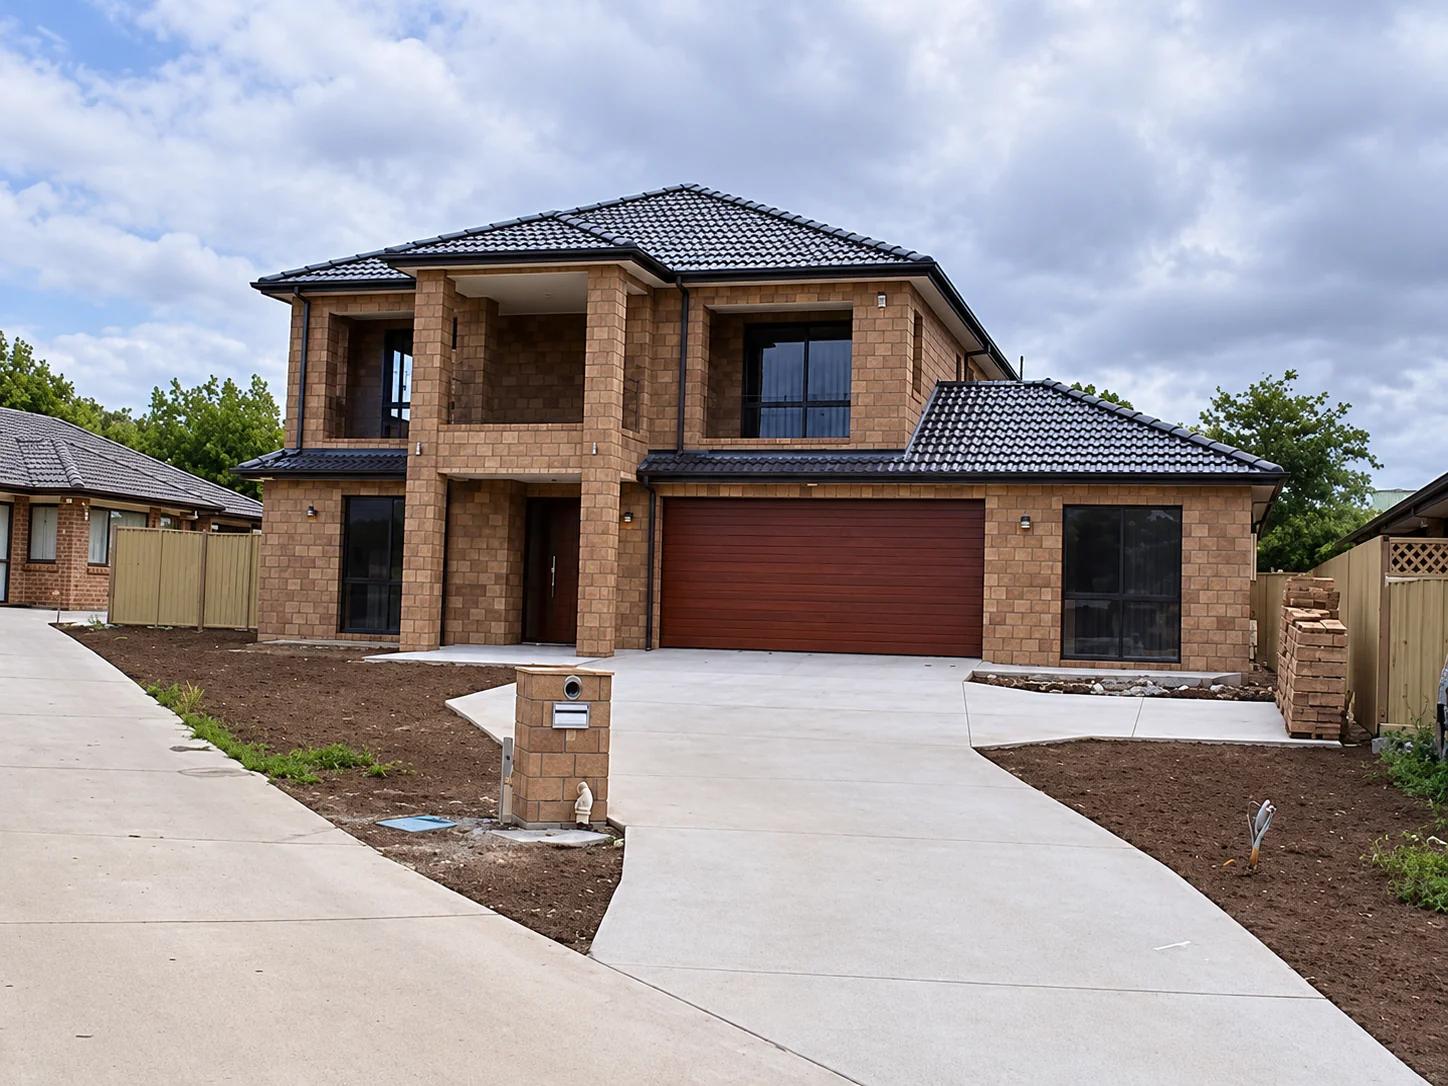
 EMAIL
 PHONE
 SERVICE AREAS