
PROJECT OVERVIEW
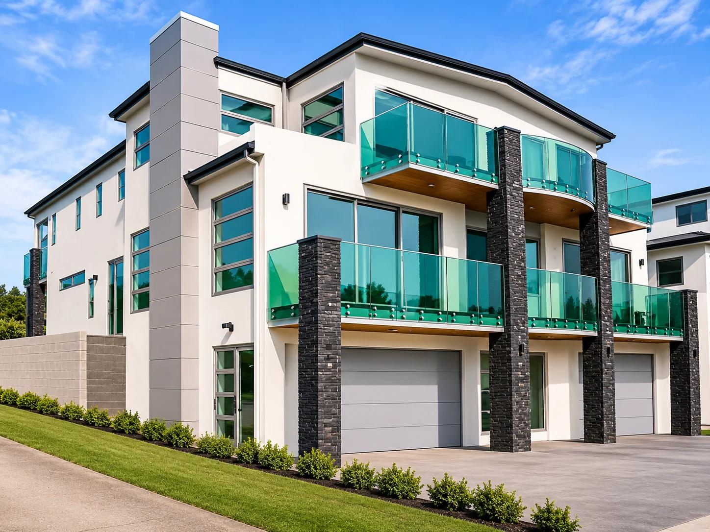
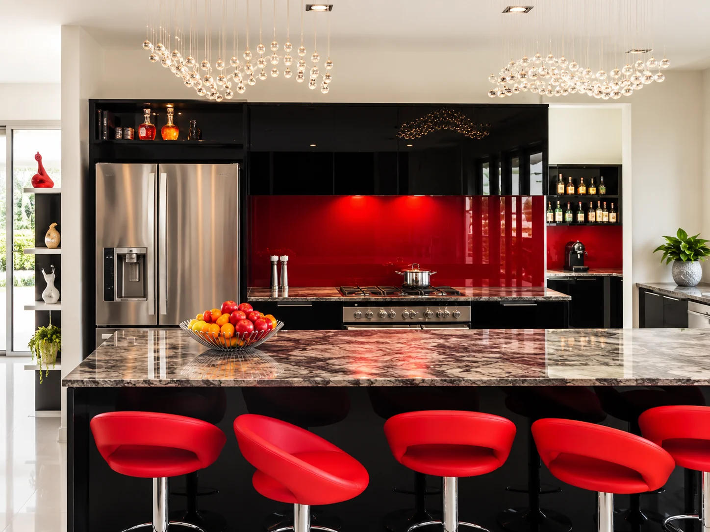
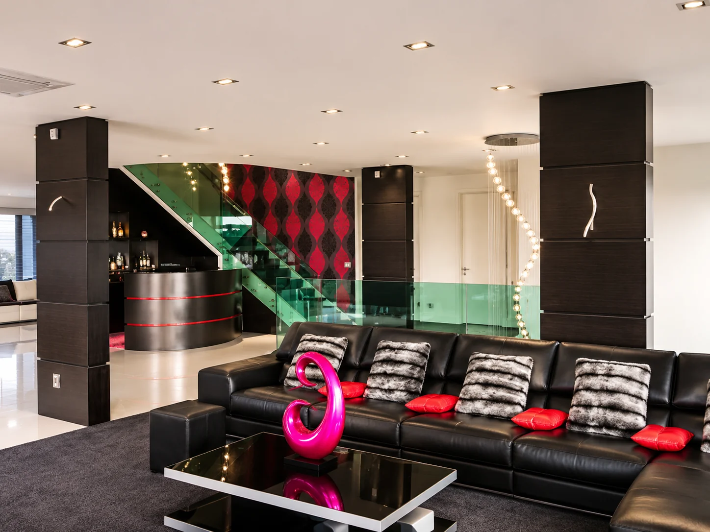
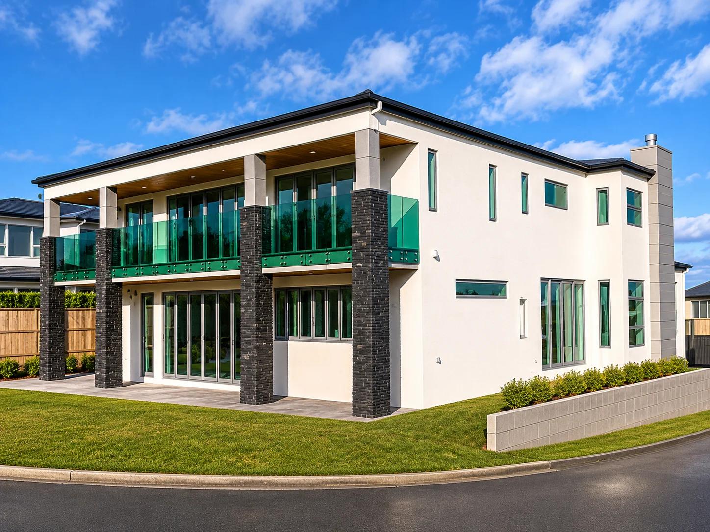
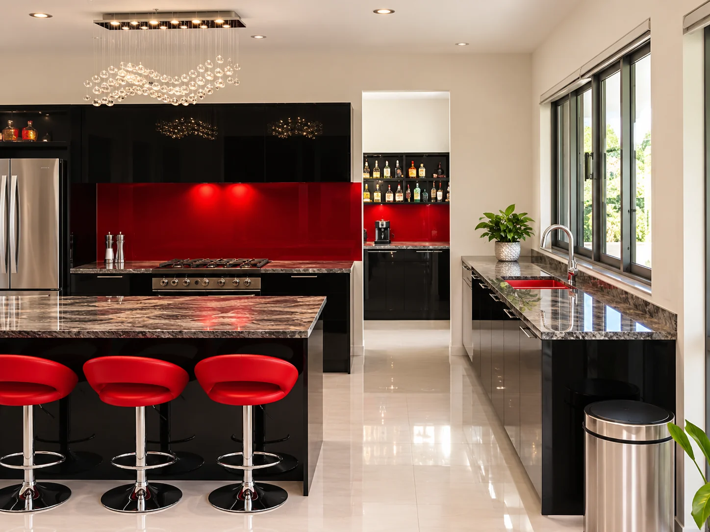
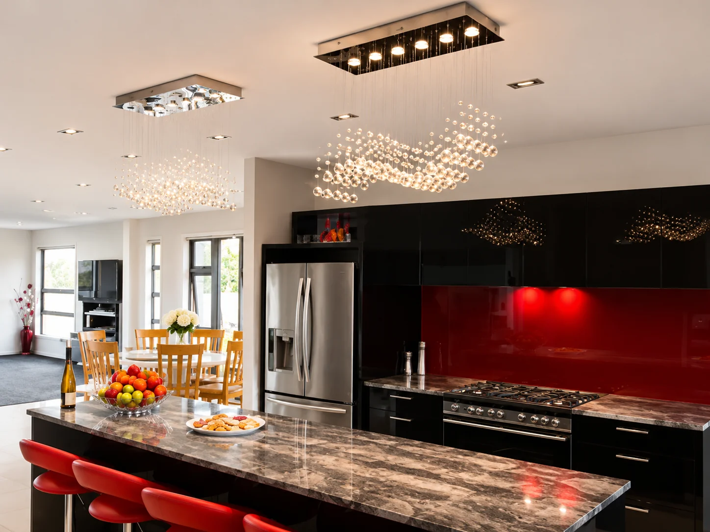
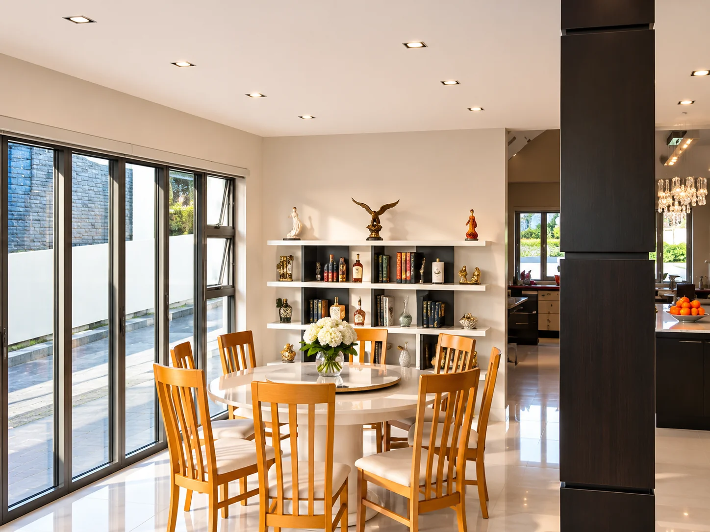
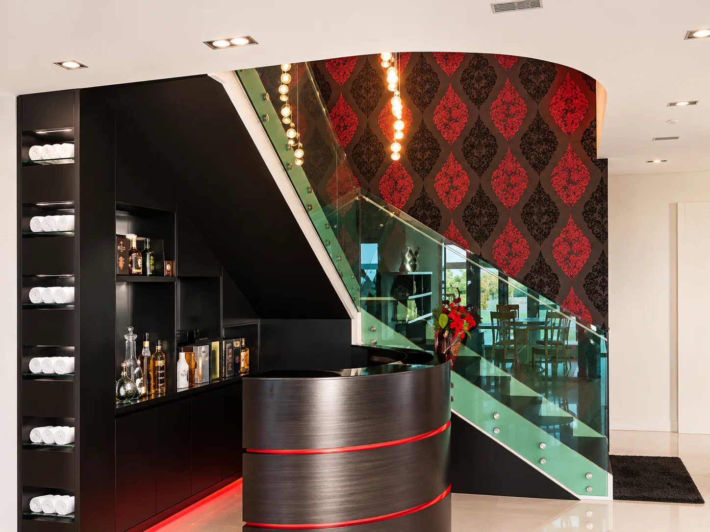
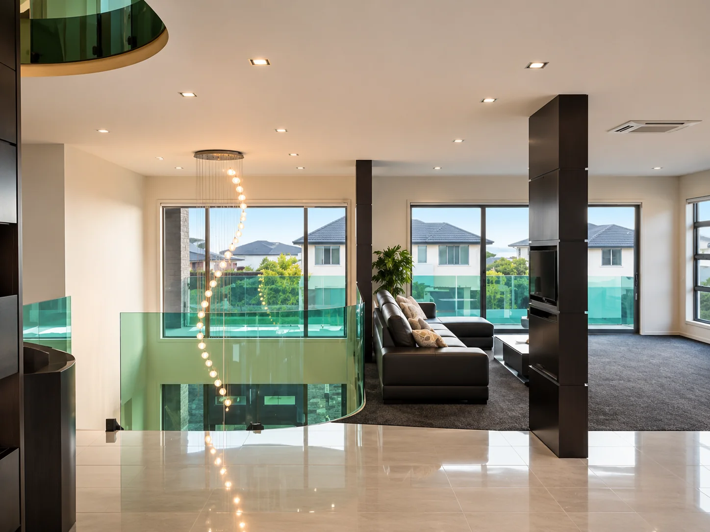
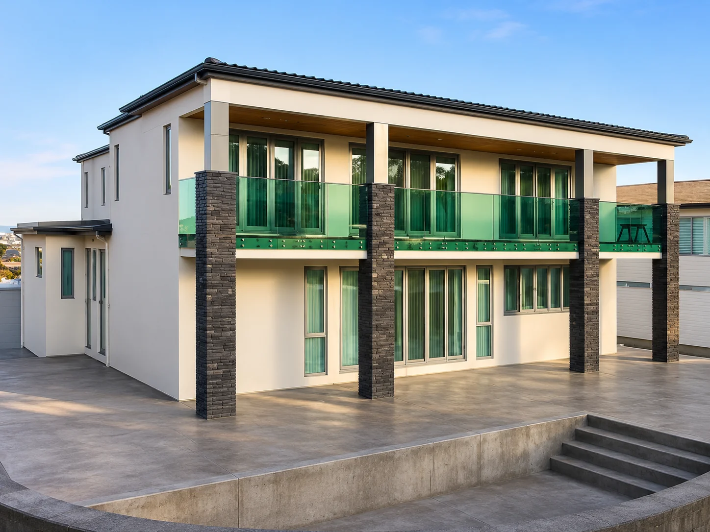
Designed around a couple's vision for their dream home, this remarkable residence spans approximately 667 m² across three storeys. The project brought together an ambitious design, generous proportions and spaces dedicated to relaxation, family living and entertaining.
Completed by a two-person building crew during a challenging period for the construction industry, the home remains one of On Site Building Construction's standout residential projects and was featured in Trends magazine.
SCOPE OF WORK
- Luxury residential design and build
- Three-storey home spanning approximately 667 m²
- Five bedrooms and five bathrooms
- Eight-car garage
- Dedicated living and entertainment areas
- Private theatre room
- Swimming pools
- Luxury landscaping
PROJECT GALLERY
MORE PROJECTS
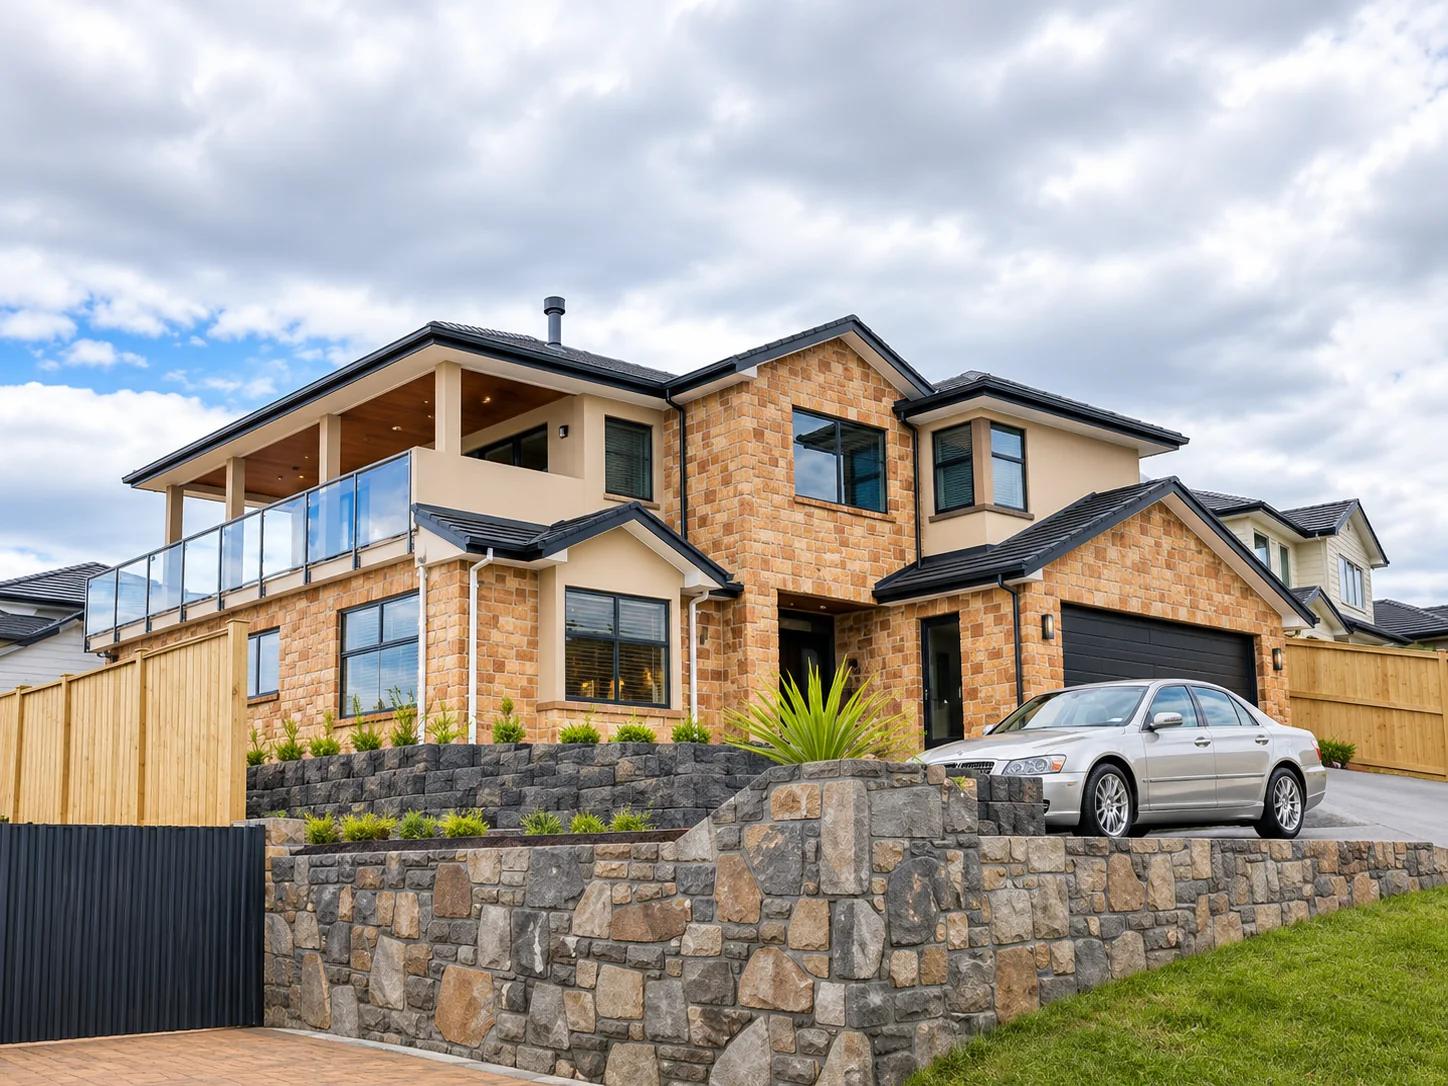
Take a closer look at the homes and spaces we've helped bring to life.
Let’s Talk About Your Project
Planning a renovation, extension or new build? Tell us about your plans and let's discuss how we can bring your project to life.
 EMAIL
 PHONE
 SERVICE AREAS