
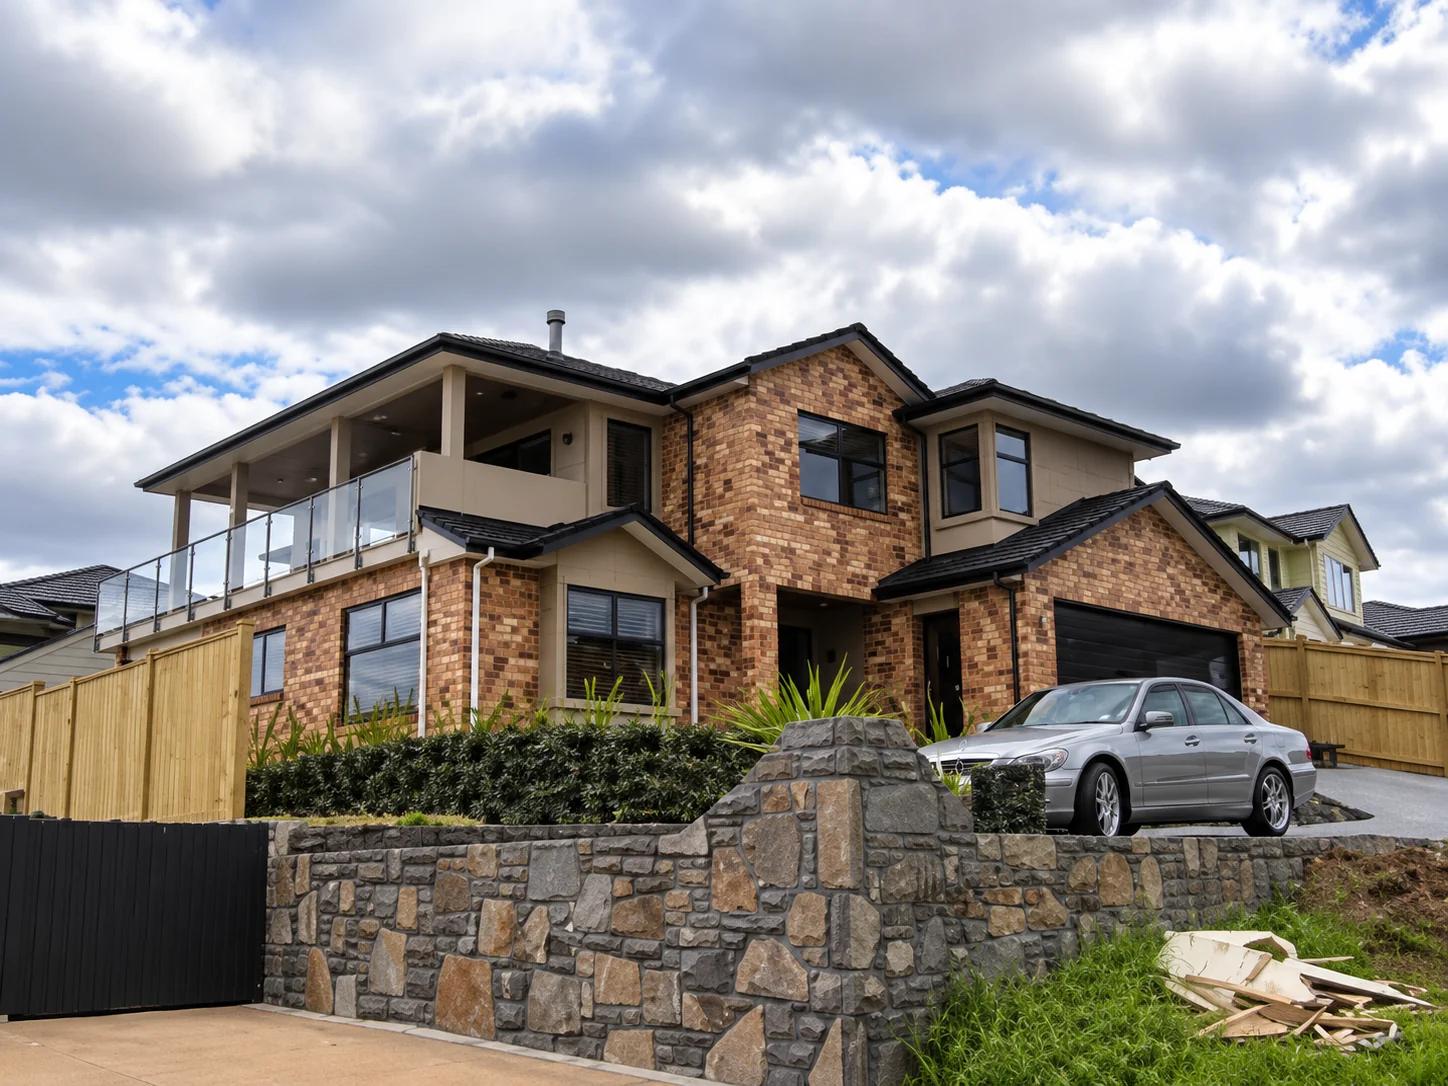
Before You Build, Know What Matters Most
Building a new home is an exciting opportunity, but it's also a significant commitment. Long before construction begins, there are decisions to make about where the house will sit, how the rooms will function, what materials to use and how much you're prepared to invest.
It's easy to get caught up in choosing beautiful finishes or collecting inspiration photos. While those details are important, the decisions that often have the greatest impact are less obvious. The orientation of your home, the condition of your land and even the placement of a doorway can influence how comfortable the finished property feels.
A successful new build starts with understanding how these decisions connect. Choosing a design without considering your section, for example, could mean making changes later when ground conditions or planning requirements become clearer.
At On Site Building Construction, we undertake residential new builds from the ground up and can work alongside an experienced architect when design assistance is needed. Our approach is to consider what's practical for the property and the people who will be living there, so important decisions can be addressed before construction gets underway.
Your Section Should Shape Your House Design
Before falling in love with a particular house plan, take time to understand the land you're building on. Even two sections of similar size can have very different construction requirements.
A relatively flat section with straightforward access may offer different possibilities from a sloping property where foundations, retaining work or site preparation require additional consideration. Ground conditions can also influence the type of foundation system needed, which may affect the design and overall building cost.
Sunlight and orientation deserve attention too. The way a home sits on its section influences which rooms receive natural light, where outdoor living areas might work best and how much privacy the property offers.
There are also practical matters that aren't always obvious when viewing an empty section. Drainage, service connections, driveway access, neighbouring properties and planning restrictions can affect what you're able to build.
Why Understanding Your Land Early Makes a Difference
Imagine developing plans for a large home, only to discover that the intended building position creates difficulties with access or requires more extensive ground preparation than expected.
These challenges don't necessarily mean the project cannot proceed. However, they may require adjustments to the design, additional professional assessments or changes to the construction budget.
Depending on the property, information from a site survey, geotechnical assessment or council property records can help establish what's achievable.
Understanding the land before finalising your plans puts you in a better position to design a home that works with the section rather than against it.
Design for Everyday Living, Not Only Appearance
A beautiful house doesn't automatically make a practical home.
When reviewing architectural plans, consider how you'll actually use the spaces. Think about the distance between your garage and kitchen, where household items will be stored and whether the layout provides enough separation between quiet areas and shared living spaces.
An impressive entrance or large open-plan living room might look appealing in a design, but smaller everyday details can make an equally important difference.
For example, a kitchen with plenty of bench space may still feel awkward if its layout makes cooking or moving between appliances difficult. Similarly, a large bedroom may not be particularly functional if there isn't enough room for wardrobes or furniture.
Rather than choosing features based only on appearance, think about how each room contributes to the way your household lives.
THE FIVE-MINUTE FLOOR PLAN TEST
Before approving your house plans, imagine spending an ordinary day inside the home. This simple exercise can help you notice practical details that are easy to overlook on a drawing.
Picture Yourself Walking Through Your Future Home
It's a rainy weekday afternoon. You arrive home carrying groceries, bags and a few other things from the car. Where do you enter? Is there somewhere convenient to leave your shoes and belongings? How far do you need to carry everything before reaching the kitchen?
Now imagine preparing dinner while other family members are using the living area. Is there enough space for everyone to move comfortably? Can someone use the kitchen without blocking the main walkway? If you enjoy entertaining, can guests move naturally between the kitchen, dining area and outdoor spaces?
Next, think about your morning routine. Are the bedrooms positioned where you'd like them? Will the bathrooms be convenient for everyone? Is there enough storage for towels, clothing and everyday essentials, or will these items end up taking over other rooms?
Finally, imagine living in the home several years from now. Perhaps your household has grown, your working arrangements have changed or you need a room to serve a different purpose. Would the layout still work?
A good floor plan should make an ordinary day easier, not only look impressive on paper.
This exercise won't replace professional design advice, but it can help you identify questions worth discussing before the plans are finalised.
Understanding What Your Building Budget Really Covers
When people think about the cost of building a new home, they often focus on the construction price. However, the amount required to complete the entire project can extend beyond the house itself.
The building design, site conditions and materials all influence construction costs. Architectural and engineering services, council fees, service connections and external work may also need to be considered.
Some costs will depend on the particular section. A property requiring extensive earthworks or specialised foundations may involve expenses that wouldn't apply to another site.
It's important to understand these factors early, especially when comparing estimates or considering how much of your budget should be allocated to the home itself.
What Is Included in the Building Price?
Not every building estimate covers the same work or level of finish. Before making a financial commitment, review the proposed scope carefully and understand which items are included, excluded or covered by allowances.
Pay particular attention to:
- Site preparation and connections: Earthworks, drainage, utilities and access requirements.
- Fixtures and finishes: Kitchen cabinetry, appliances, bathroom fittings, flooring and other selections.
- External work: Driveways, landscaping, fencing and outdoor areas, where applicable.
- Contingency: Funds set aside for unforeseen costs or changes during the project.
An allowance is not necessarily a fixed final price. If your eventual selections cost more than the amount provided, the overall project cost may increase.
Taking time to review these details can give you a clearer understanding of what you're paying for and what additional expenses you may need to accommodate.
The Small Decisions That Matter Before Construction
Some decisions seem minor during the planning stage but become much more complicated once building work has progressed.
Consider electrical outlets, for example. Their placement may seem like a small detail compared with the overall house design. However, once walls are lined and finished, changing their positions can involve additional work.
The same applies to plumbing locations, lighting, heating systems, cabinetry measurements and certain material selections. These elements often need to be coordinated with different specialist trades at particular stages of construction.
Why Finalising Your Selections Early Helps
Think about how your furniture will fit into each room before deciding where electrical outlets should go. Consider the appliances you want in your kitchen before the cabinetry and relevant services are finalised.
If you have particular flooring, cladding or fixtures in mind, discuss their availability and installation requirements early. Some products may need to be ordered well ahead of the stage when they're installed.
This doesn't mean every decorative detail needs to be chosen immediately. It means understanding which decisions affect construction and which can reasonably be left until later.
Changes are sometimes unavoidable, but recognising their potential impact on costs and timing helps you make more informed choices.
Know What to Expect Once Building Begins
Even with detailed plans, building a home involves several people, different trades and work that must happen in a particular sequence.
Foundations need to be completed before framing can progress. Roofing and exterior work influence when the building can be made weathertight, while plumbing, electrical work and interior finishes need to be coordinated around the construction programme.
Weather, material availability, inspections and changes to the approved work can affect progress. This is why construction timelines should be understood as carefully planned programmes rather than guarantees that nothing will change.
Before work starts, make sure you understand who will be coordinating the project, how decisions will be communicated and what happens if you request a change during construction.
At On Site Building Construction, we work with trusted builders and specialist trades to undertake residential building work. We believe understanding the work involved and communicating clearly about changes are important parts of a successful building experience.
A new home is a major investment, and knowing what to expect during construction can make the process easier to navigate.
Ready to Start Planning Your New Home?
Building a home involves decisions that can influence how you live for years to come. Understanding your section, thinking carefully about your layout and being clear about your budget are valuable starting points.
Whether you already have architectural plans or are still developing your ideas, On Site Building Construction can help you explore the practical building requirements of your proposed home.
With experience in residential new builds and access to architectural collaboration where needed, we can discuss your plans and help you understand what comes next.
Get in touch with our team to discuss your new home and start planning with a clearer understanding of what's involved.
CONTACT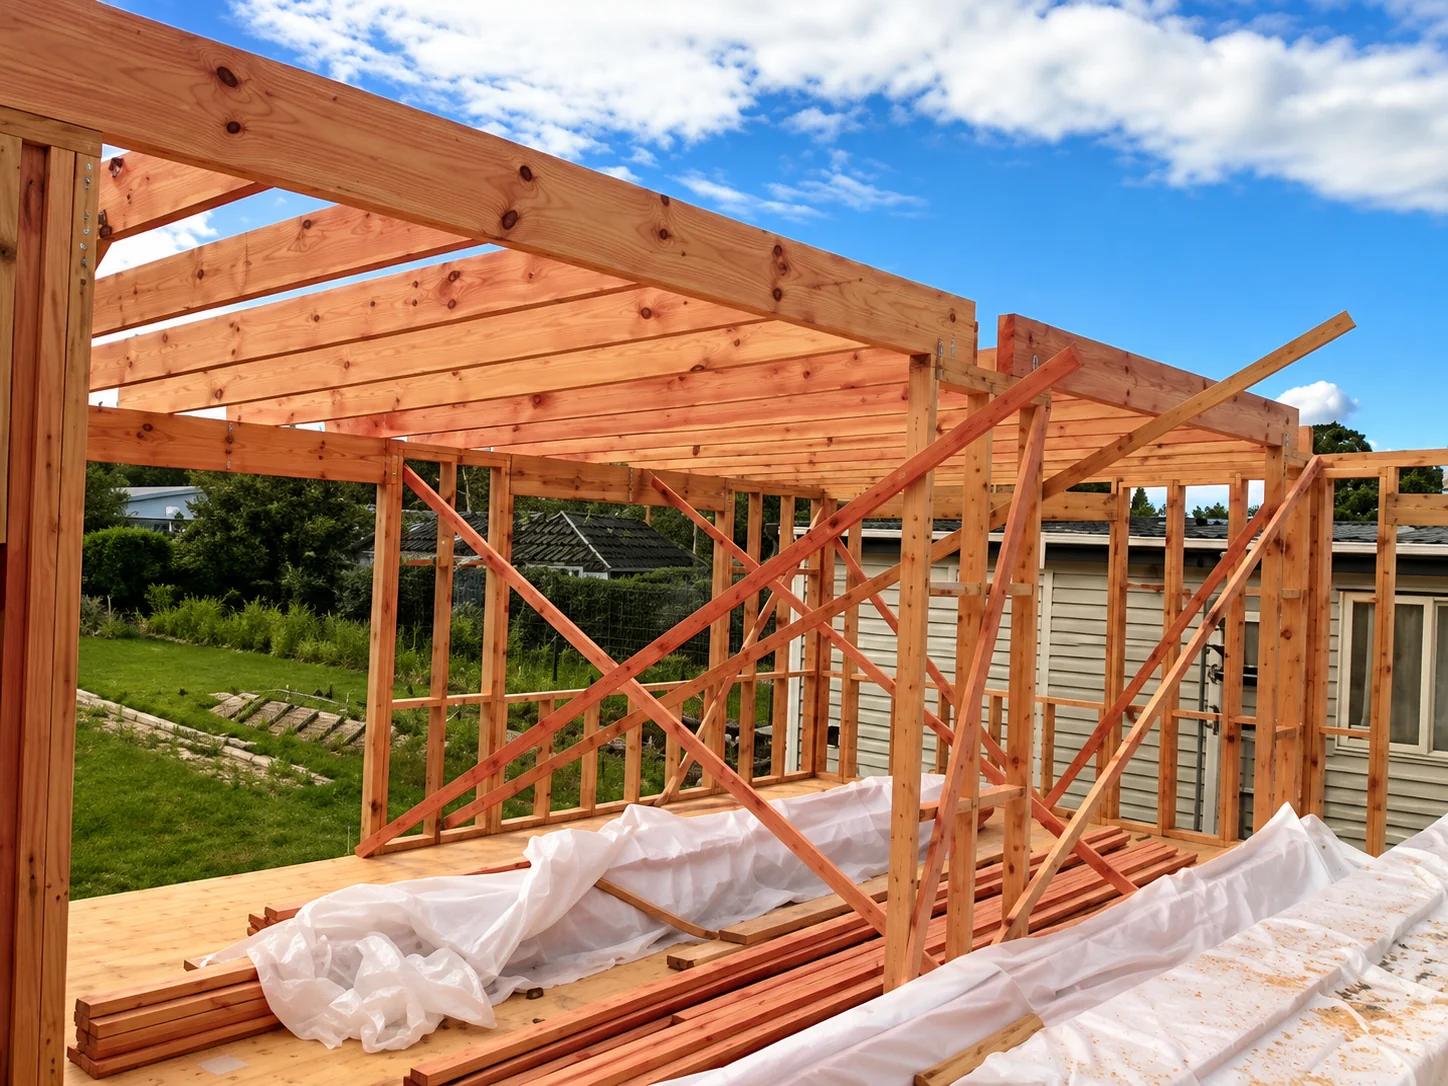
 EMAIL
 PHONE
 SERVICE AREAS