
PROJECT OVERVIEW
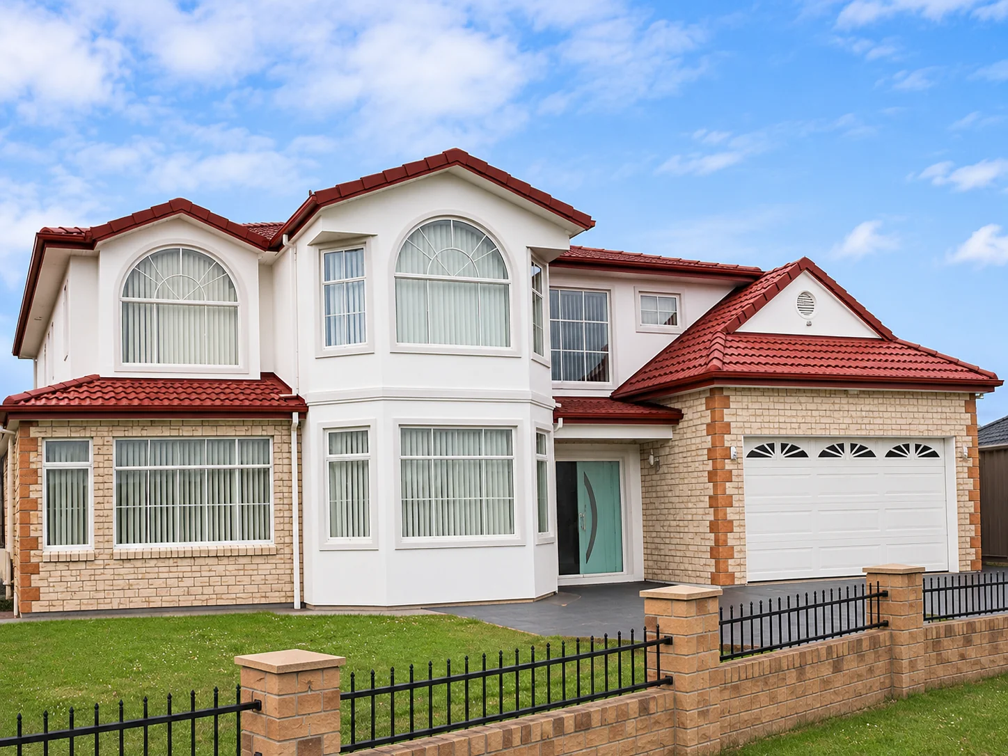
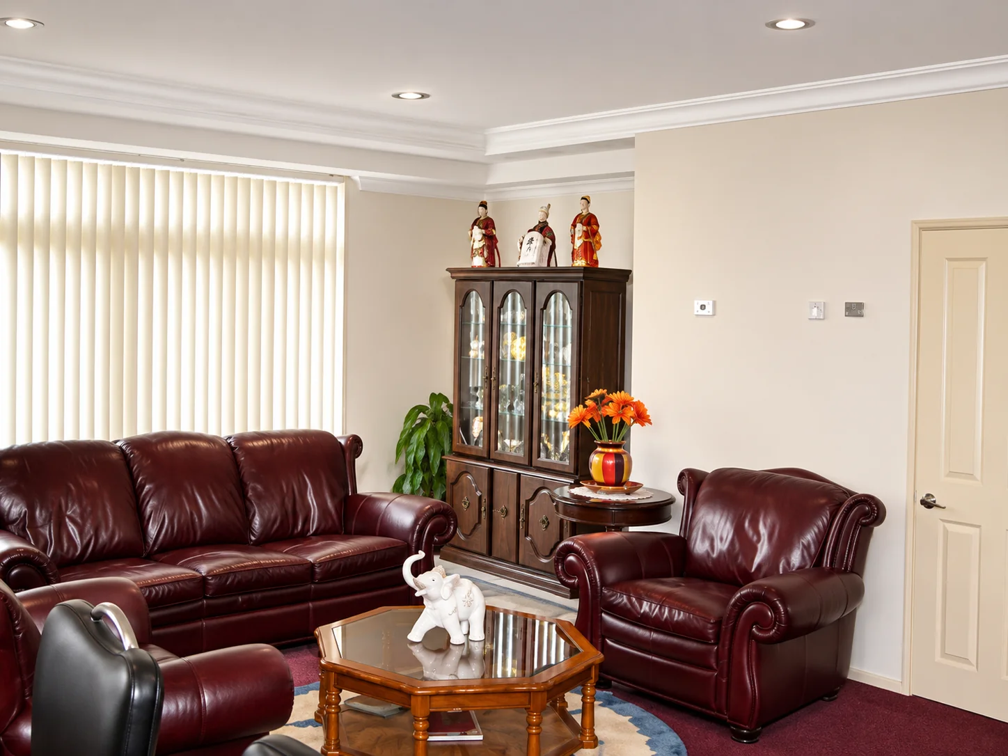
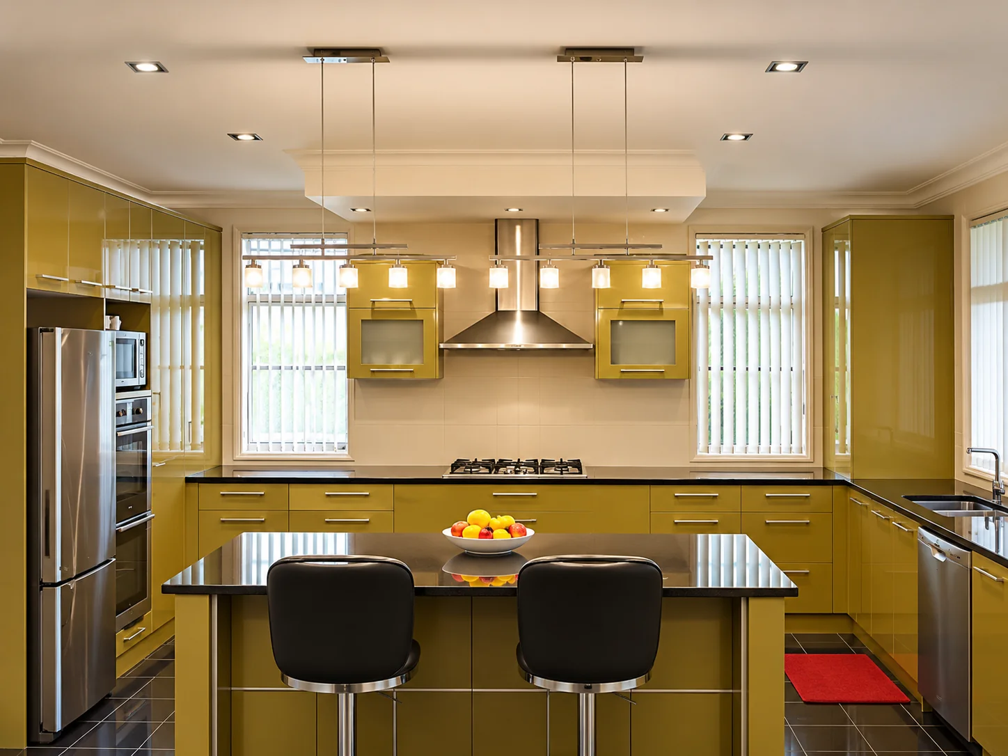
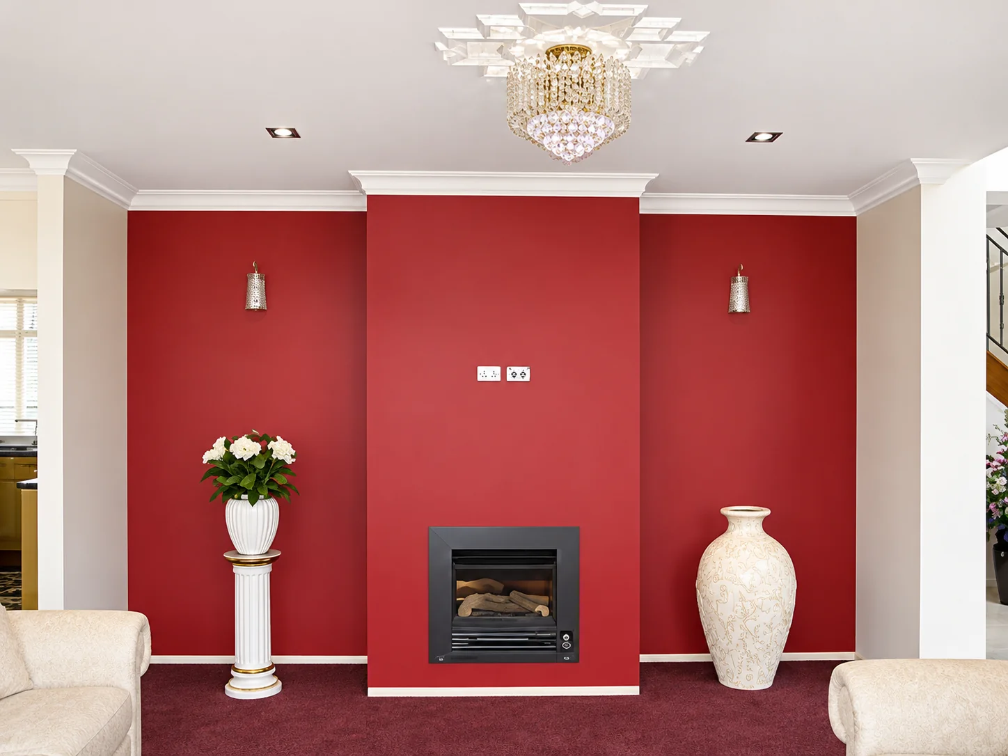
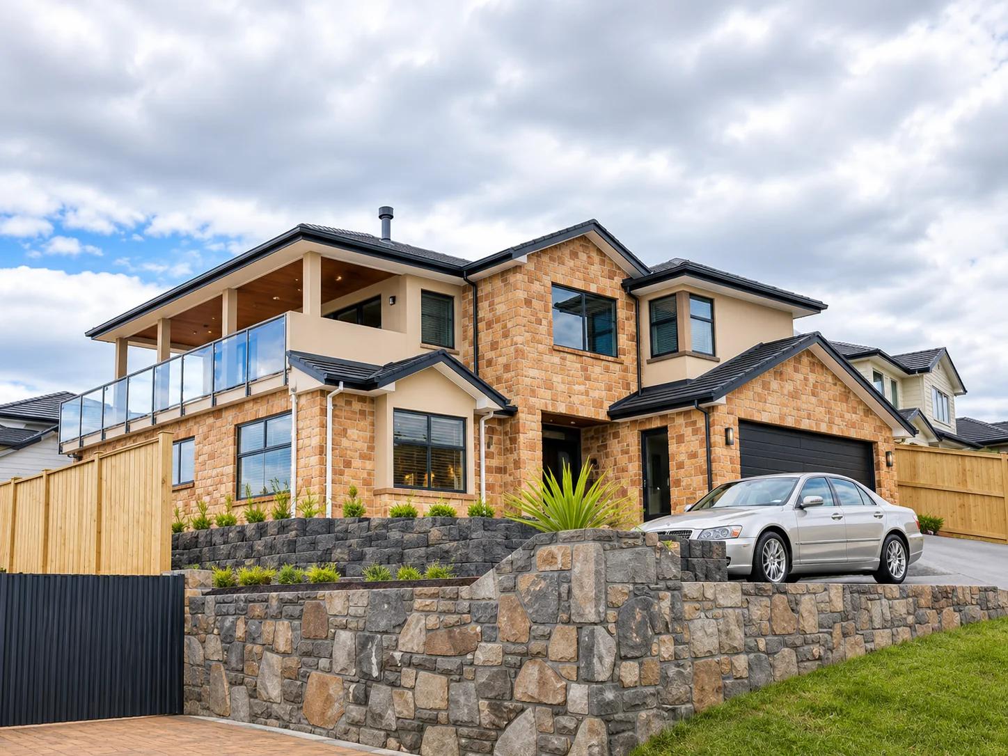
Located in Botany, this residential project features a spacious family home arranged across two storeys, with six bedrooms providing generous accommodation.
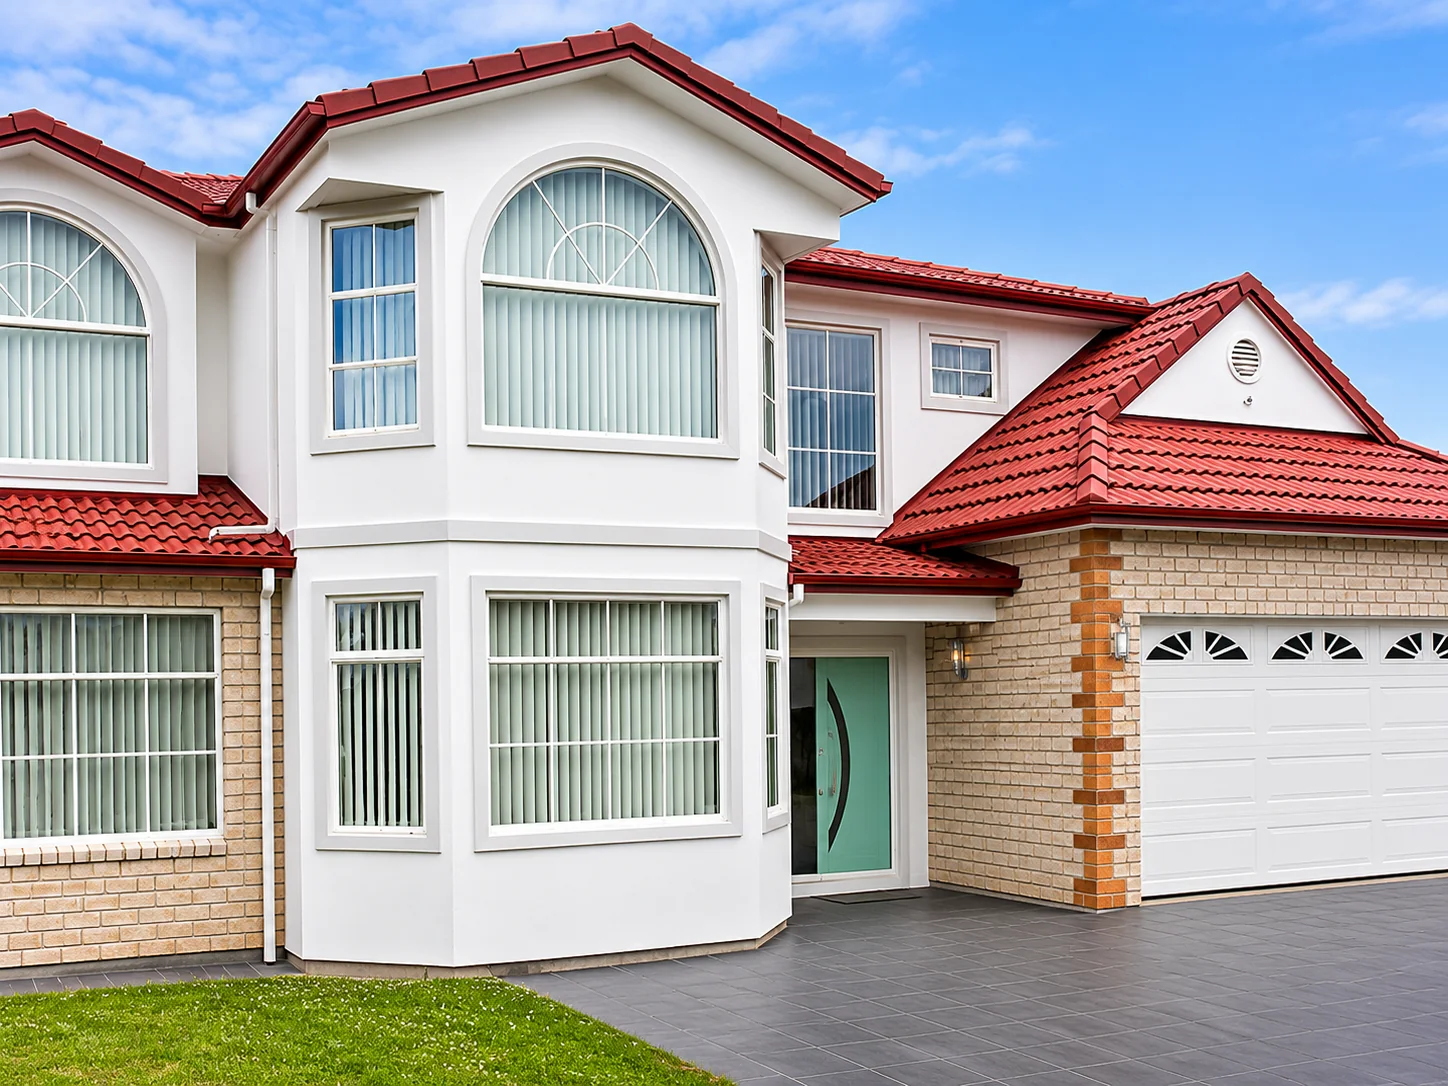
The home's exterior combines brick construction on the ground floor with a plastered upper level, creating a contrast between the two storeys. A traditional red roof completes the exterior, giving the property its distinctive appearance.
SCOPE OF WORK
- Two-storey residential home
- Six-bedroom family layout
- Brick ground-floor exterior
- Plastered upper-floor exterior
- Classic red roof
PROJECT GALLERY
MORE PROJECTS
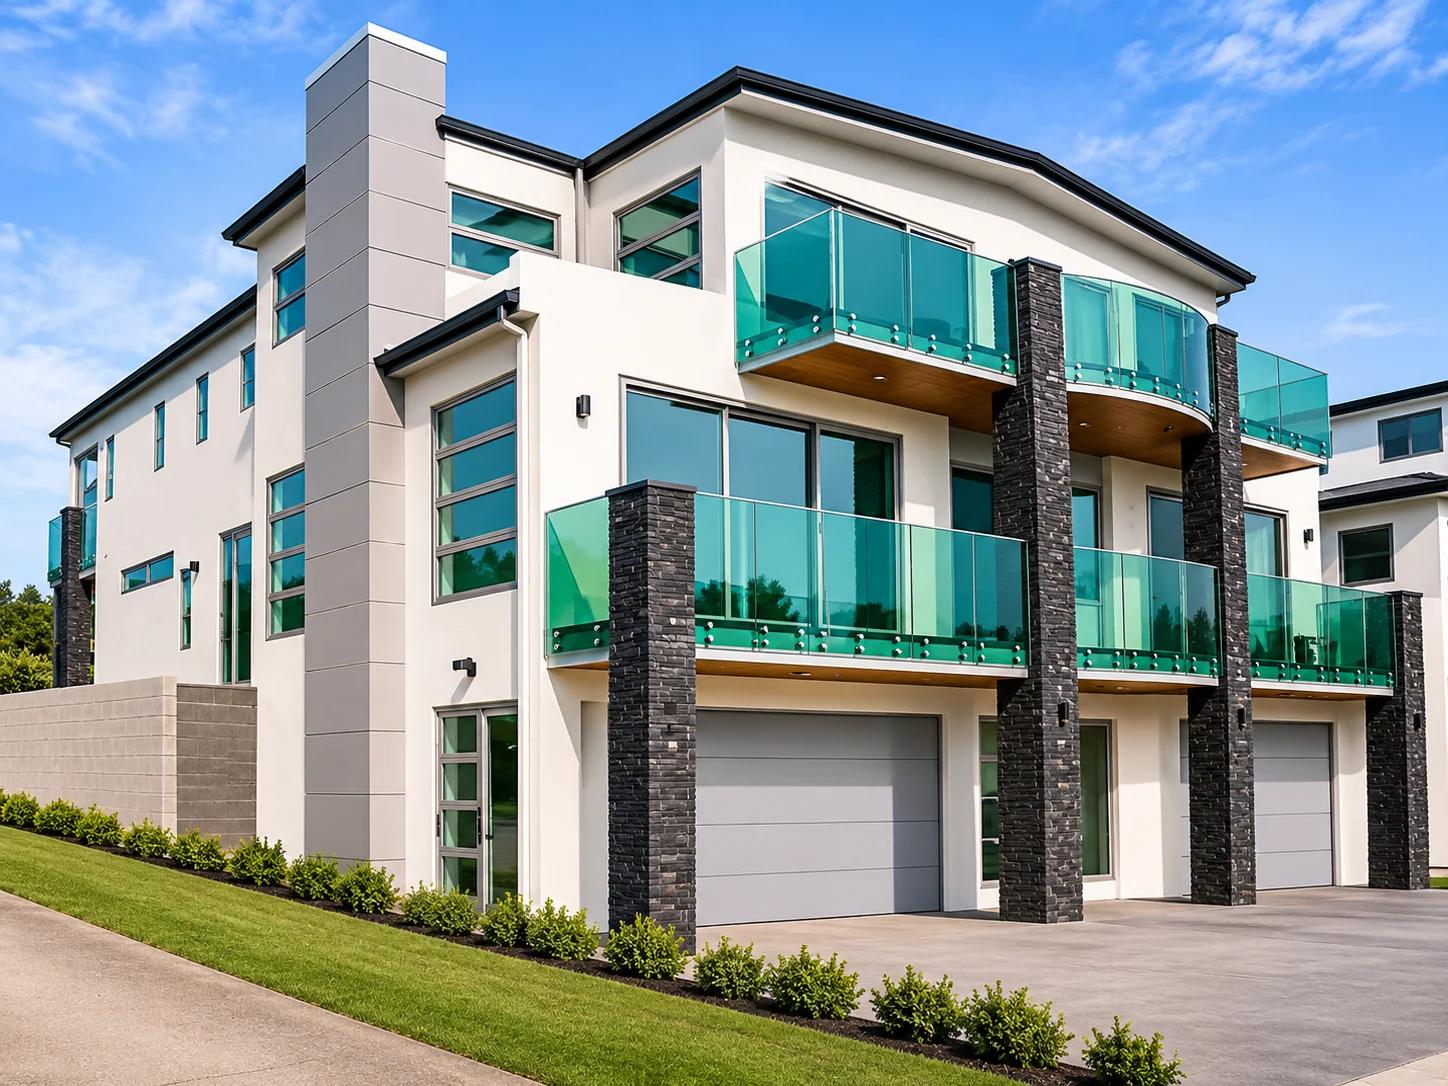
Take a closer look at the homes and spaces we've helped bring to life.
Let’s Talk About Your Project
Planning a renovation, extension or new build? Tell us about your plans and let's discuss how we can bring your project to life.
 EMAIL
 PHONE
 SERVICE AREAS