
Design and Build: More Than a Set of Plans
Every home begins with an idea. You might picture an open-plan living area, a kitchen overlooking the garden or a completely new home designed around your family's lifestyle. But turning those ideas into something that can actually be built involves several important decisions.
Design and build connects the architectural planning of a project with the practical work of construction. Rather than treating the design and building stages as entirely separate conversations, the aim is to consider how they influence one another.
An architect or designer develops the plans, considering the property's characteristics, the client's requirements and the relevant building standards. The builder brings practical construction knowledge, helping identify how proposed features could be constructed and what considerations may affect the work.
At On Site Building Construction, we can work alongside an experienced architect to help homeowners develop their ideas before undertaking residential building work. This approach allows the design to be considered alongside the realities of construction, from the earliest discussions through to the completed home.
It Starts With Understanding What You Want to Create
You don't necessarily need completed drawings to begin discussing a new home. Some homeowners already have detailed architectural plans, while others arrive with a collection of inspiration photographs and a general idea of what they would like.
The first conversations are about understanding how the home should function. How many people will live there? What spaces are most important? Is entertaining a priority, or would you prefer more separation between shared living areas and bedrooms?
Your section and budget also play an important role. A design that works well on one property might need significant adjustments to suit another, particularly where access, ground conditions or orientation are different.
Turning Preferences Into a Clear Design Brief
A design brief brings these ideas together. It identifies the main requirements of the project and helps establish which features are essential and which are preferences that could change as the plans develop.
For example, a family may want four bedrooms, a separate lounge and direct access from the kitchen to an outdoor entertaining area. These requirements help the architect develop a layout that responds to how the family intends to use the home.
The more clearly these priorities are understood, the easier it becomes to explore design options without losing sight of what the homeowner is trying to achieve.
Where Architectural Design Meets Practical Construction
An architectural drawing communicates the intended design, but it doesn't always reveal every consideration involved in constructing it.
A large opening between the kitchen and outdoor deck might look straightforward on a floor plan. However, its size and position can influence structural support, weatherproofing details, door specifications and construction costs.
This is where practical building input becomes valuable during design development.
An architect considers the overall arrangement of spaces, building performance and technical design requirements. A builder can contribute an understanding of construction methods, materials and the practical implications of particular design choices.
Working together doesn't mean every design idea has to be simplified. It means exploring how the intended result can be achieved and understanding the implications before construction begins.
When the Design Needs Refining
Sometimes the first concept needs to change as more information becomes available.
A proposed layout might require more structural work than initially anticipated. A particular material may not suit the intended application, or the cost of achieving a design feature may be greater than the homeowner expected.
Rather than treating these discoveries as failures, they can become opportunities to refine the plans.
A different room arrangement, material selection or construction detail may achieve a similar result while being more appropriate for the site or budget.
The aim is to develop a design that balances appearance, functionality and practical construction requirements.
BEHIND THE DRAWING: ONE DESIGN DECISION, SEVERAL CONSIDERATIONS
To see how design and construction influence one another, consider a common residential design feature: a kitchen that opens directly onto an outdoor deck.
The idea sounds simple, but several decisions sit behind that one feature.
THE ORIGINAL IDEA
A homeowner wants large sliding doors connecting the kitchen and dining area to an outdoor entertaining space. The aim is to create a natural transition between indoor and outdoor living.
From a design perspective, the opening needs to complement the room layout, allow suitable access and support the overall appearance of the home.
WHAT NEEDS TO BE WORKED OUT?
The architect considers the dimensions and position of the opening, its relationship to the surrounding rooms and how the design responds to the home's orientation.
The builder considers how the opening will be constructed, including the framing requirements, installation of the doors and the connection between the interior floor and exterior deck.
Weatherproofing, drainage and the specified products also need to be addressed through the appropriate design details.
HOW THE DESIGN COMES TOGETHER
As these considerations are resolved, the design can be refined into drawings and specifications that communicate what needs to be built.
The finished detail may look effortless, but it is the result of several connected decisions about design, materials and construction.
This is the value of bringing practical building considerations into the design conversation before work begins.
Turning the Design Into Construction-Ready Plans
Once the main design decisions have been resolved, the plans need to be developed into the technical information required for construction.
This usually involves more detailed drawings, specifications and input from relevant specialists. Depending on the project, structural engineering or other professional assessments may be required.
These documents communicate important details such as the building's dimensions, materials, structural elements and construction requirements. They also form part of the information used for relevant approvals.
For new residential homes in New Zealand, building consent is generally required before construction begins. The plans need to demonstrate how the proposed work will comply with the New Zealand Building Code.
Why Detailed Plans Matter on Site
Construction involves multiple activities that need to work together. The positioning of framing can influence window installation, while plumbing and electrical requirements need to be coordinated with the building's layout and construction sequence.
Clear drawings and specifications give the people undertaking the work a consistent reference.
They also help establish the scope of construction so that the homeowner can better understand what is included in the project.
Before proceeding, it's important to confirm contractual responsibilities, construction costs and which professionals are responsible for the different parts of the work.
What Happens When Construction Begins?
With the appropriate plans and approvals in place, attention moves from developing the design to constructing the home.
The building work follows the consented plans and specifications, progressing through the necessary construction stages. Foundations, framing, roofing, cladding, services and internal finishes all need to be coordinated as the project develops.
Different trades become involved at different points. Electricians, plumbers and other specialists carry out their respective work alongside the main building activities.
At On Site Building Construction, we work with trusted builders and specialist subcontractors to undertake the work required for each project.
Although the focus changes once construction begins, communication between the building and design professionals can remain important, particularly when questions arise about the drawings or unforeseen conditions are encountered.
When a Design Changes During the Build
Even with careful planning, homeowners sometimes reconsider aspects of their design once they can see the physical structure taking shape.
A room may feel different from how it appeared on paper, or an alternative material may become more appealing. These situations can occur, but making changes during construction isn't always straightforward.
Some adjustments have relatively minor implications, while others can affect structural work, material orders, construction costs or the approved plans.
Where changes affect consented building work, the appropriate council process must be followed before the altered work is undertaken.
Why Early Decisions Make a Difference
The earlier a design choice is settled, the more opportunity there is to understand how it affects the rest of the project.
Changing a window position during the design stage is generally a different proposition from requesting the same change after framing or exterior work has progressed.
This doesn't mean homeowners should feel pressured into making decisions without understanding their options.
It means allowing enough time for design discussions, asking questions and reviewing important details before construction reaches the point where changes become more involved.
Good design and build planning is about making informed decisions, not rushing through them.
A Home That Works on Paper and in Practice
The relationship between design and construction is important because both contribute to the finished result.
A well-considered design responds to the homeowner's needs and the characteristics of the property. Practical construction knowledge helps determine how those ideas can be brought together using suitable materials and building methods.
Neither part should be viewed in isolation.
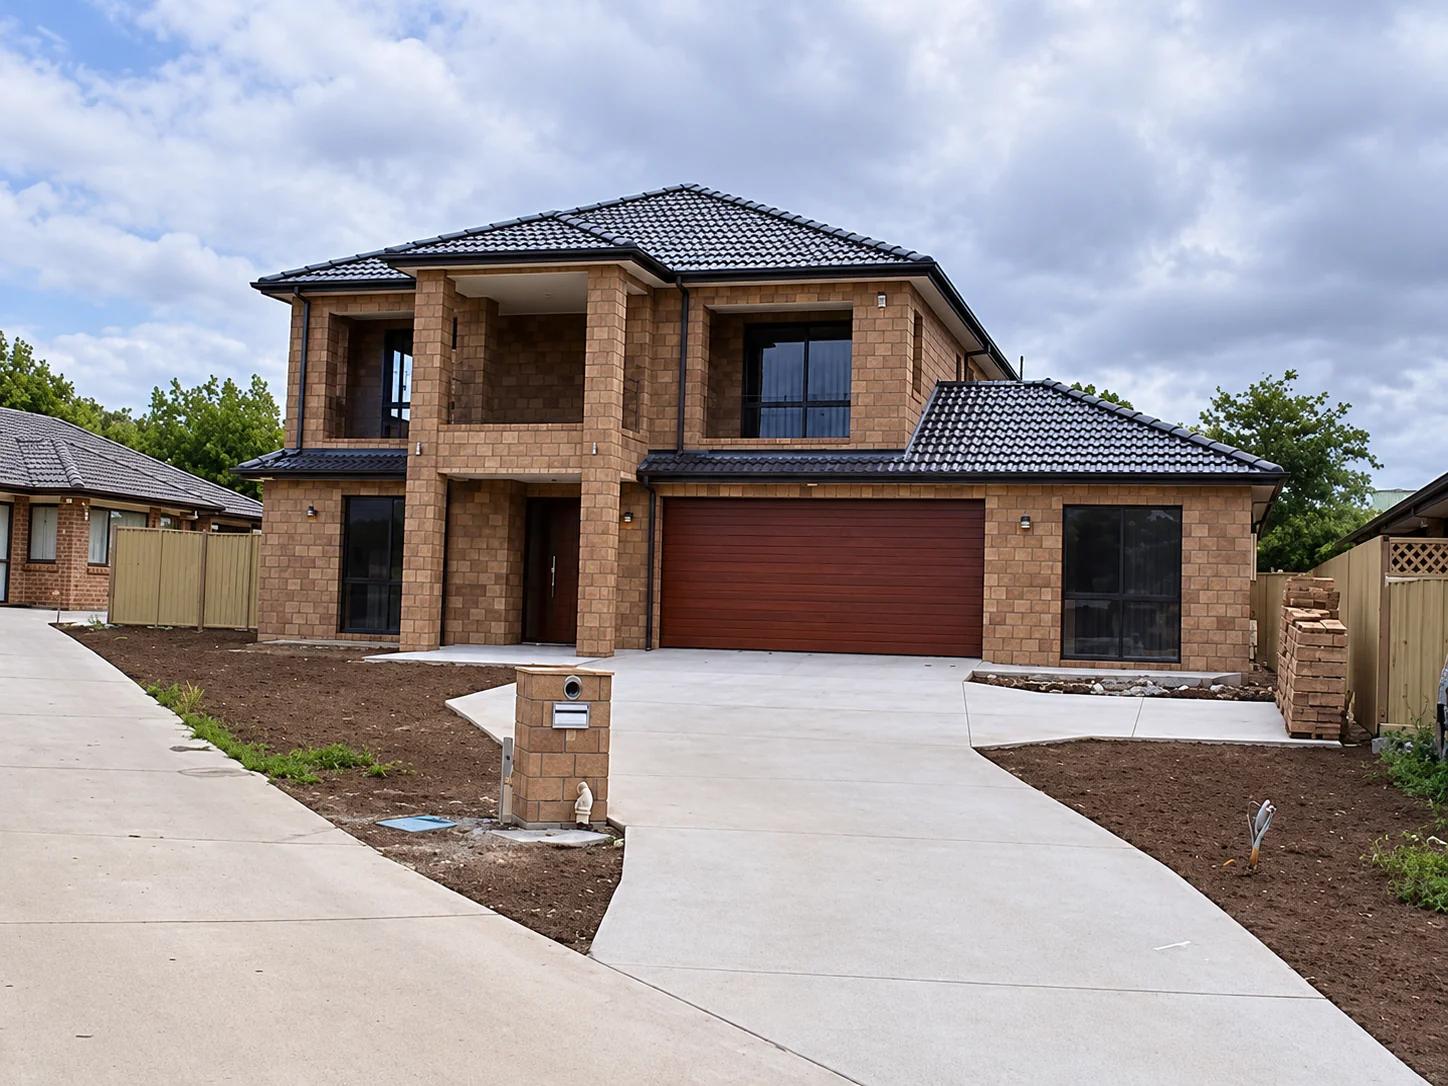
At On Site Building Construction, our approach to design and build is grounded in understanding the client's ideas, working alongside architectural professionals where needed and undertaking the construction work required to bring the plans to life.
The goal is a home where the original vision, the technical details and the finished building work come together in a way that makes sense.
Have an Idea for Your New Home?
You don't need to have every detail worked out before starting a conversation about your proposed home.
Whether you have a clear concept, preliminary drawings or are considering your options, On Site Building Construction can discuss your building plans and explore the practical requirements of the project.
With experience in residential construction and the ability to work alongside an experienced architect, we can help you understand how your ideas could progress towards a buildable design.
Get in touch with our team to discuss your design and build project and explore the next steps.
CONTACT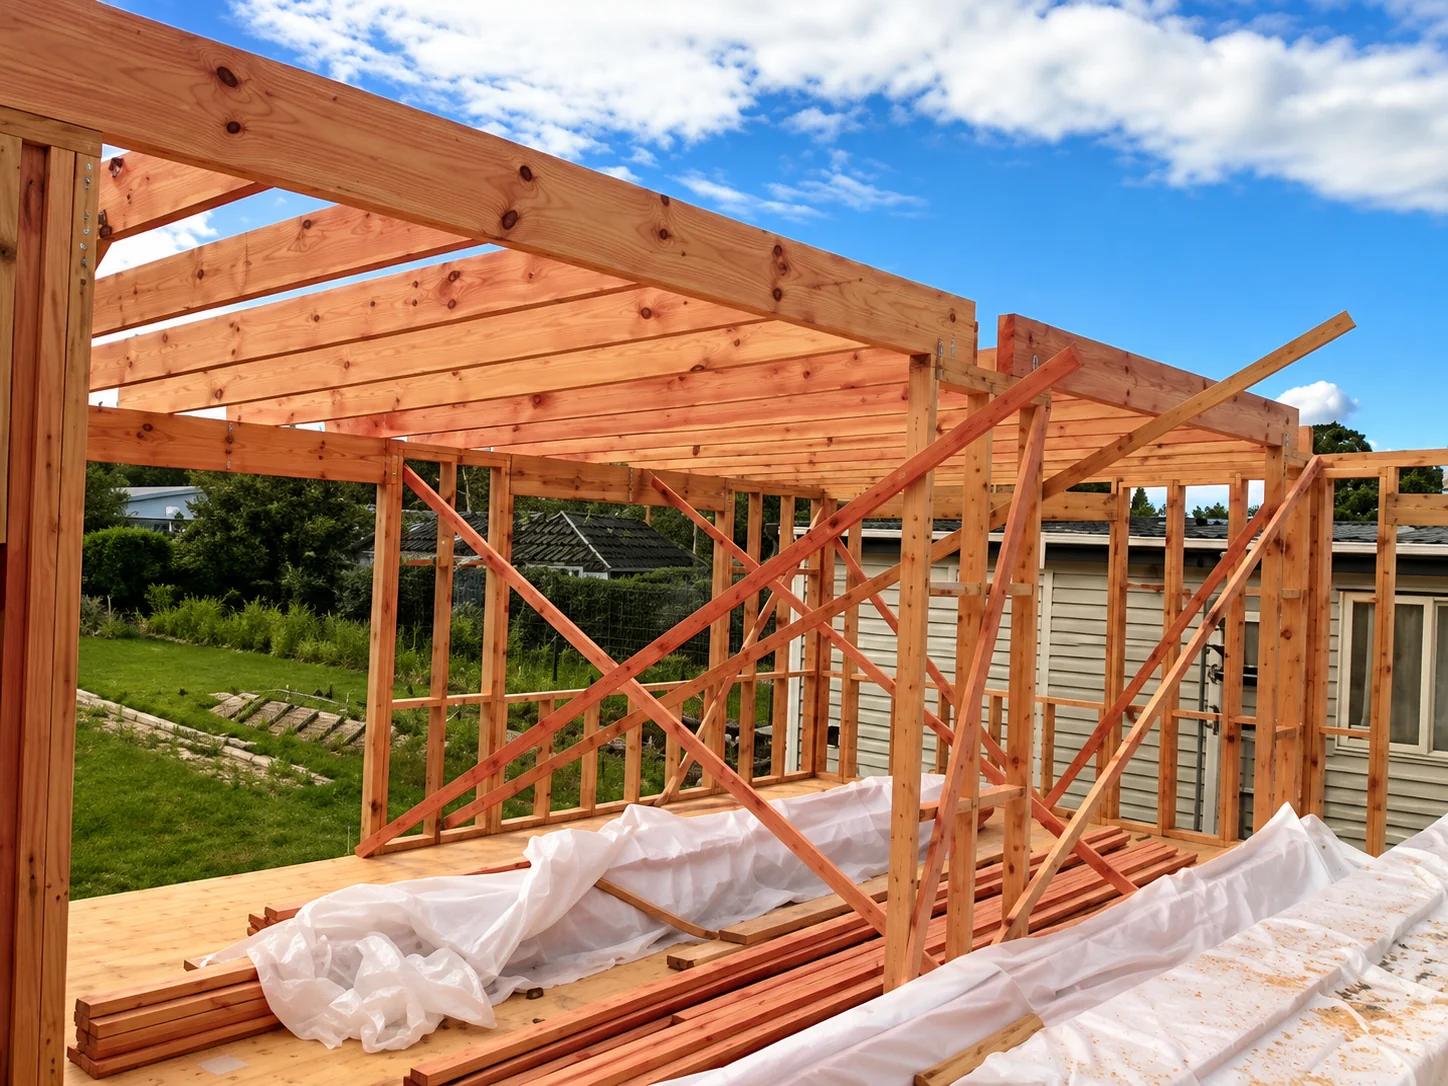
 EMAIL
 PHONE
 SERVICE AREAS